Skip to content
Saud Visuals
Taking new projects this month Architecture · Interiors · Events · 3D

Design it. Render it.Sell it beforeit's built.

An architect-led studio for architecture, interiors and events. We turn plans and sketches into photoreal renders, walkthroughs and 360° tours that win approvals and sell projects.

Practice
9+ yearsDesign & 3D visualization
Licence
PCATPRegistered architect
Clients in
6 countriesUSA · UK · CA · FR · SV · PK
Delivery
100% on timeFreelancer record
Rating
5.0 24 reviews · Fiverr & Freelancer →
Flagship project

One resort.
Every drawing, render and plan.

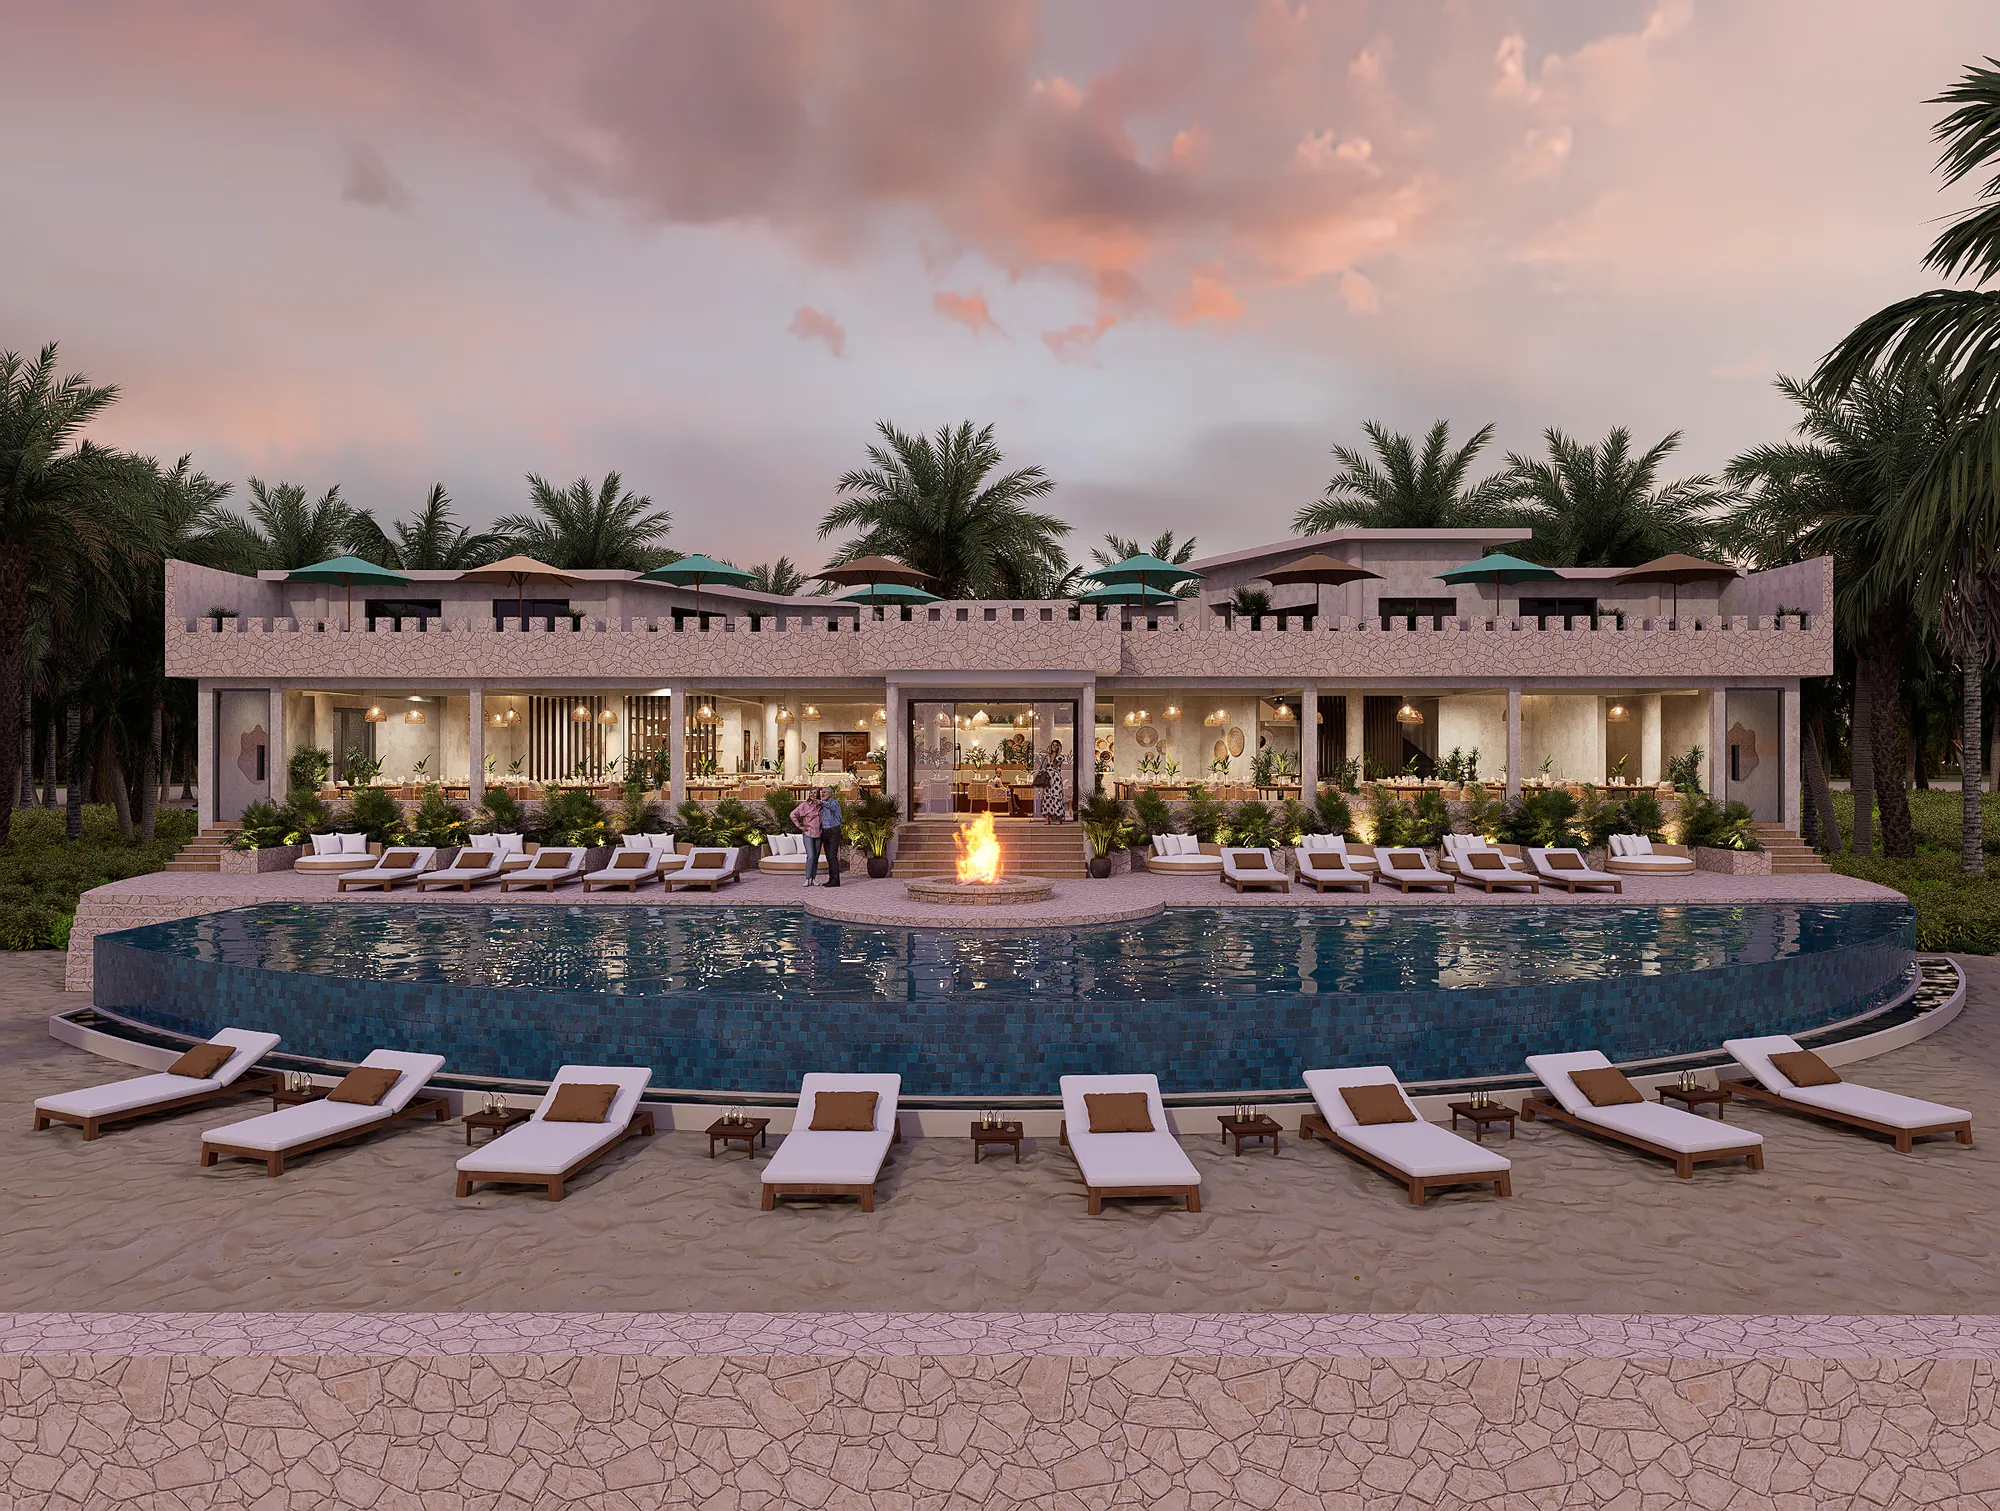
From a cliff-side site sketch to a complete beach resort: masterplan, eight villa types and an oceanfront restaurant.

Raha Resort oceanfront restaurant and infinity pool at sunset, 3D visualization by Saud Visuals

Raha Resort

Masterplan · 8 villa types · Oceanfront restaurant · Rendered brochure plans

Services

One studio.
Concept to campaign.

Design, documentation and visualization under one roof, so you never coordinate five freelancers. Pick one service or hand us the whole pipeline.

Free quote · reply within 12 hours

Not sure which service you need?

Send us your drawings, sketches or a two-line brief. We'll recommend the right mix of design and visuals, with a fixed quote within 12 hours.

  • Fixed price before we start
  • 2 revision rounds included
  • NDA on request
Get a free quote → Chat on WhatsApp Or send drawings straight to WhatsApp. We reply the same day.
Selected work

Projects that
got approved.

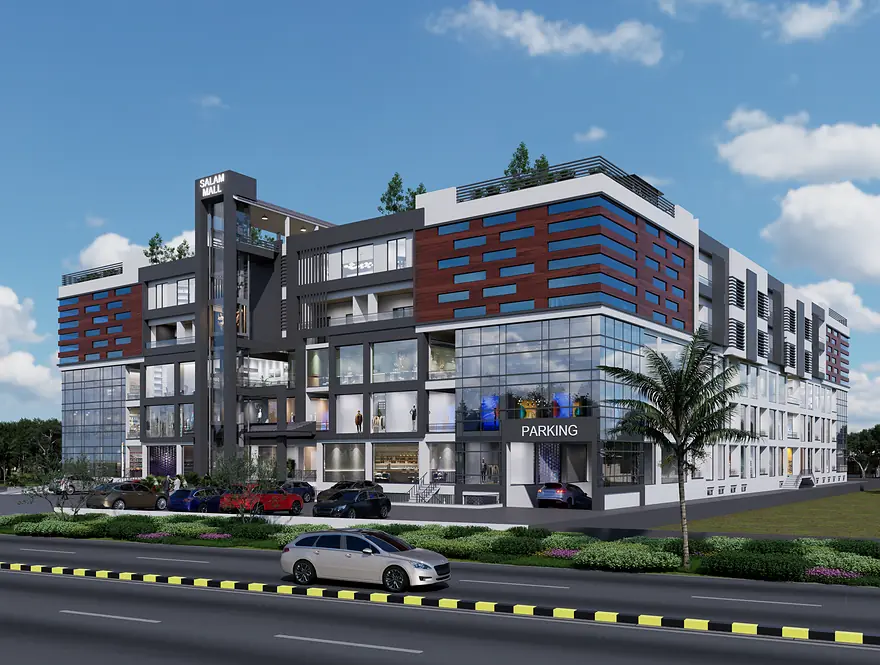
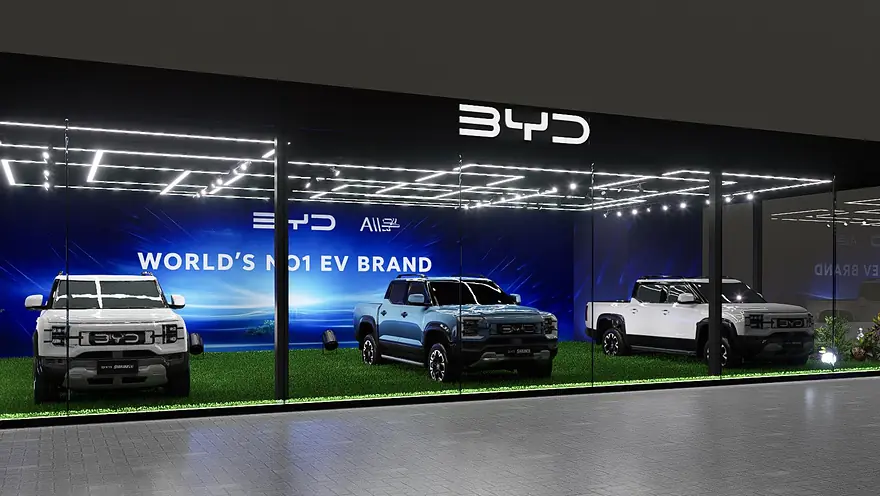
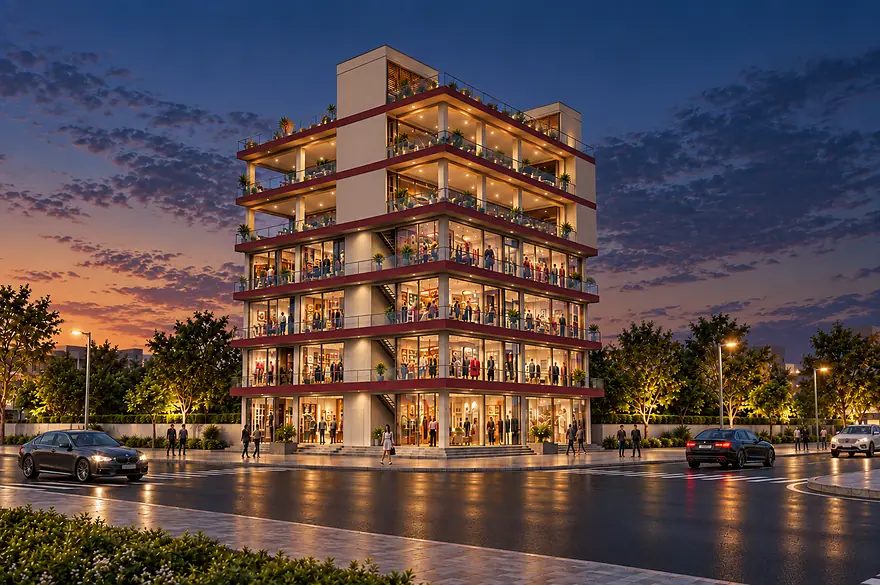
Resorts, malls, homes, offices, showrooms, galas and festivals. Filter by sector and open any project for the full story and gallery.

Free quote · reply within 12 hours

Have a project like these?

Resort, villa, mall, office, showroom or event: tell us what you are planning and get a fixed quote and timeline within 12 hours.

  • Fixed price before we start
  • 2 revision rounds included
  • NDA on request
Get a free quote → Chat on WhatsApp Or send drawings straight to WhatsApp. We reply the same day.
Interactive · Day to night

Same scene.
Two moods.

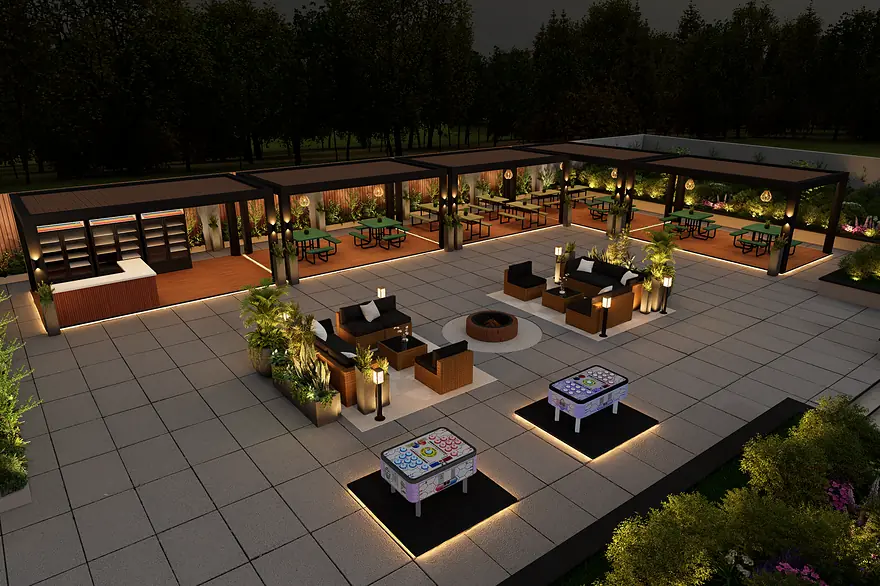
Drag across the image. Every camera on this commercial courtyard in the USA was rendered twice, so the client could sell the space by day and the atmosphere by night.

  • Matched cameras for day and dusk marketing
  • Lighting design you can actually read
  • Delivered in 4K for print and social
Courtyard amenity deck by day: pergolas, lounge and fire pit The same courtyard at night with warm landscape lighting DayNight
↔
360° virtual tour

Walk the house
before it's built.

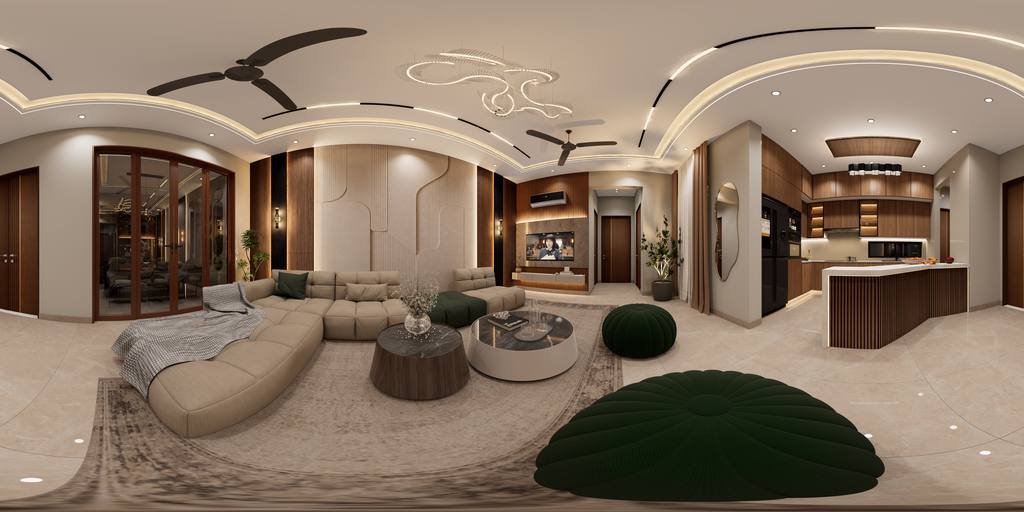
Eight rooms of the Lake City Residence as a live 360° tour. Drag to look around, use the arrows to move between rooms, or go full screen. This is what your buyers can explore on their phone.

01 / 08Entrance lobby
Drag to look around
Lake City Residence family lounge, 360 degree panorama preview 360°Enter the tour8 rooms · drag, swipe or go full screen
3D walkthrough animation

Stills convince.
Motion sells.

Cinematic walkthroughs for homes, apartments, towers, malls, booths and factories. Hover to preview, click to watch the full film.

From site to signature

We start where
the photos end.

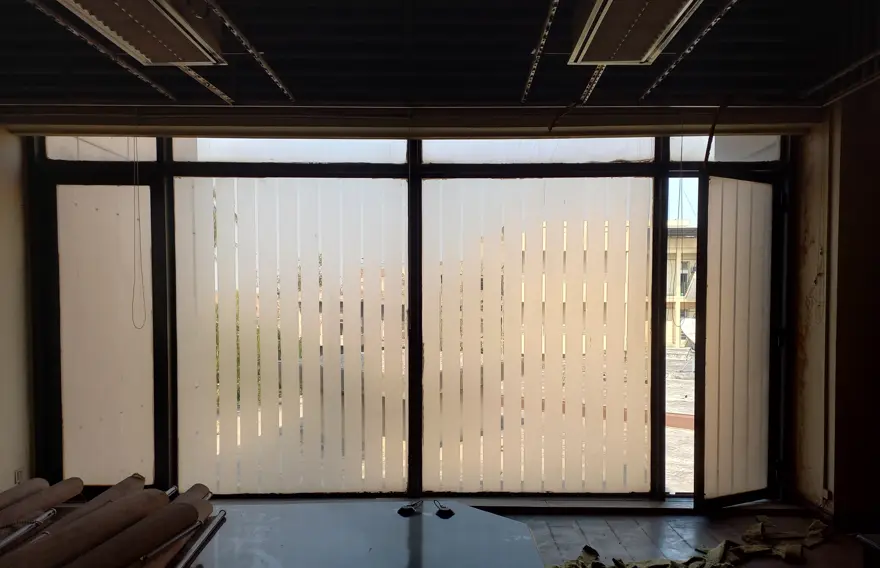
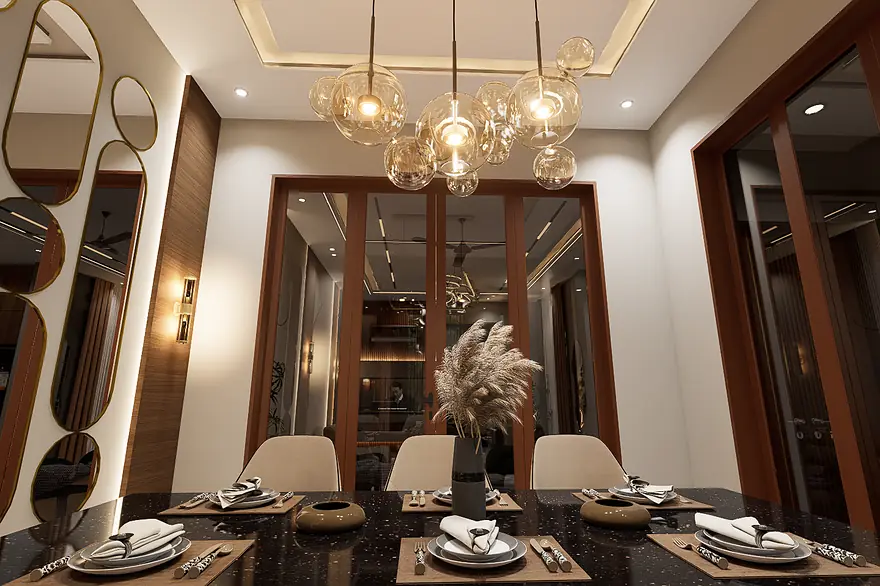
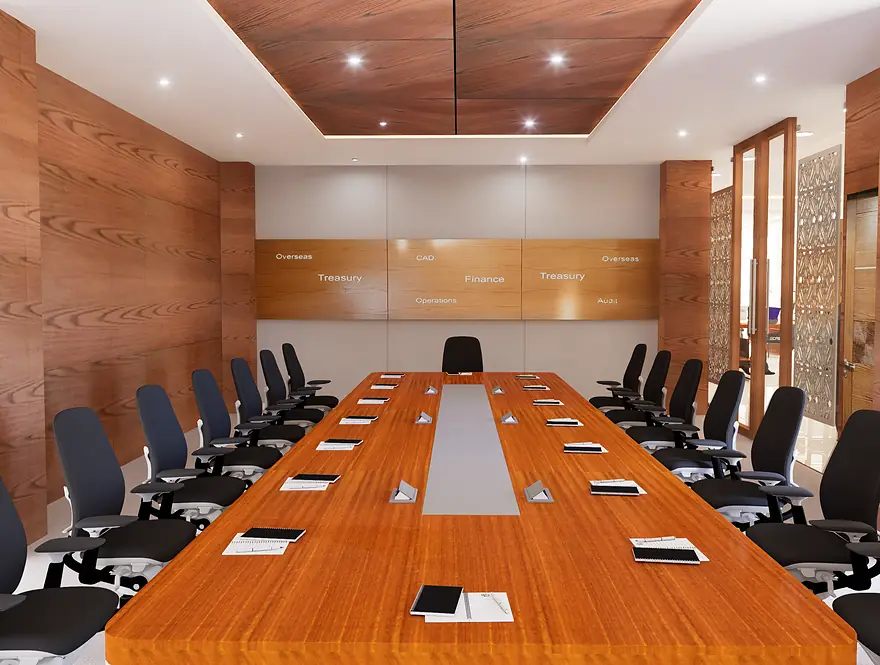
For the National Bank President's office we surveyed a stripped floor, planned it, and delivered a finished executive interior in 3D, so the client approved the result before construction began.

  • Site survey and measured plan
  • Space planning and interior design
  • Photoreal approval renders
National Bank president office floor before redesign, site photo
Before · site
National Bank president boardroom after interior design, 3D render
After · design
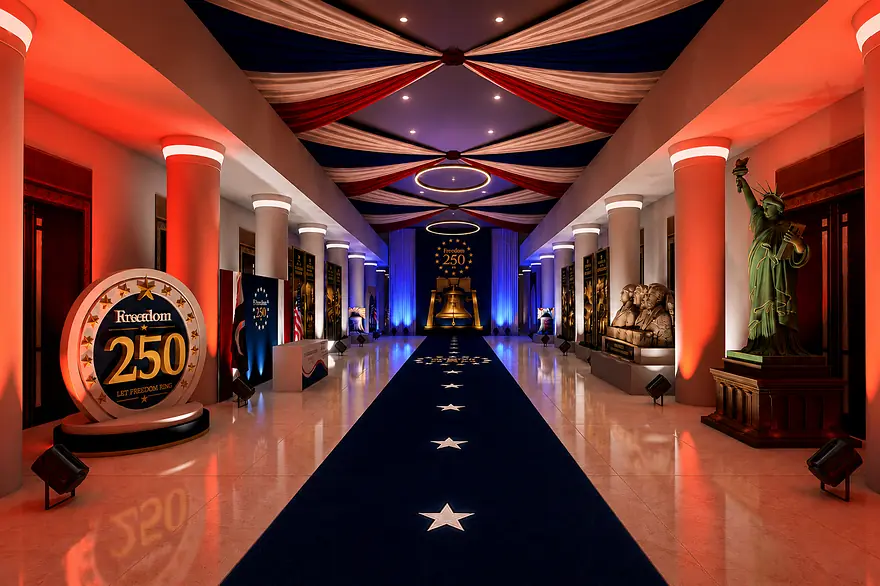
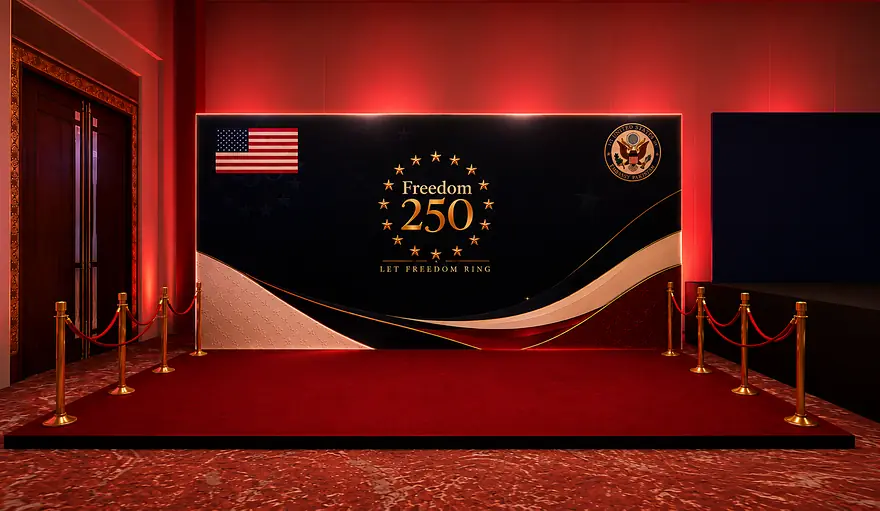
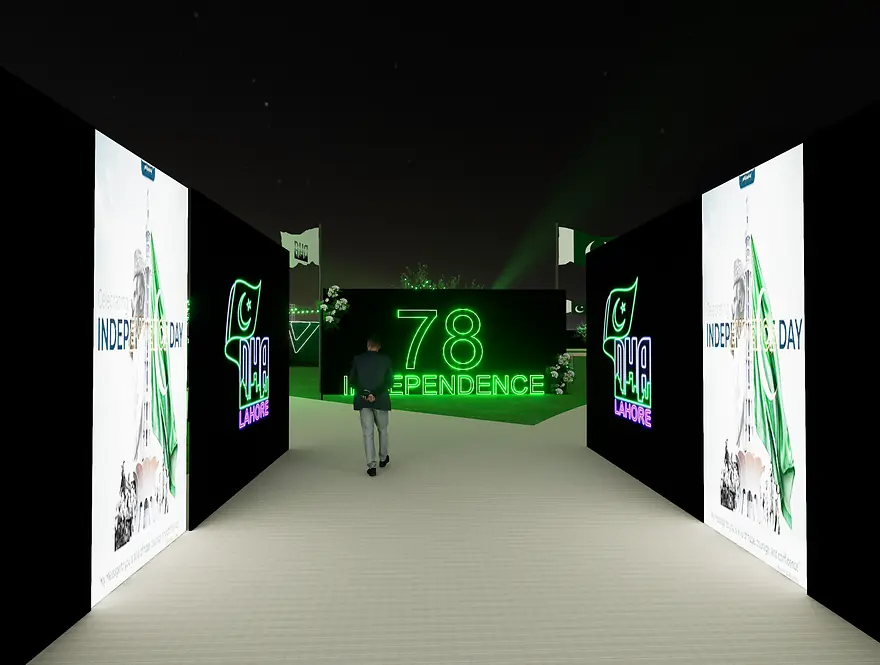
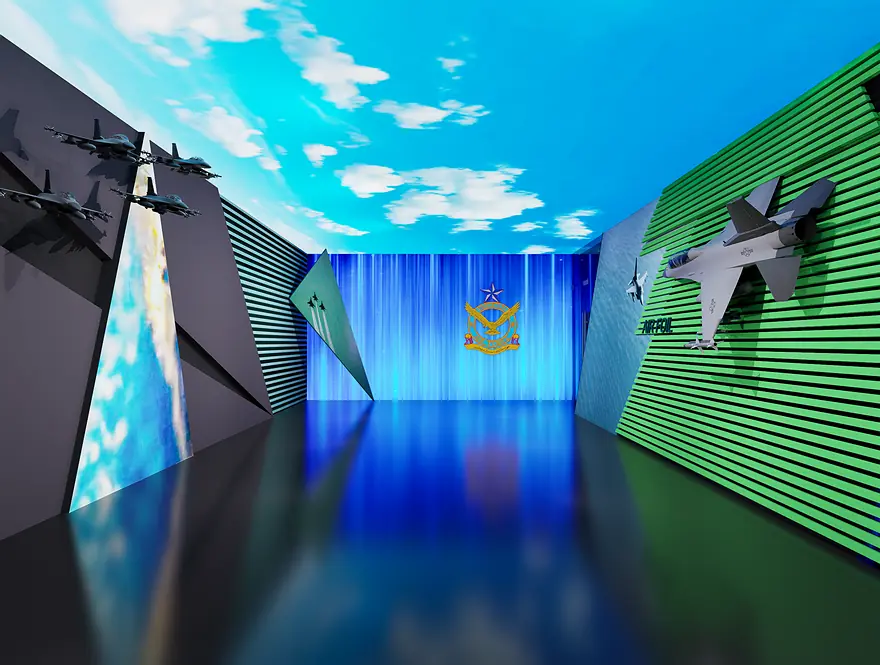
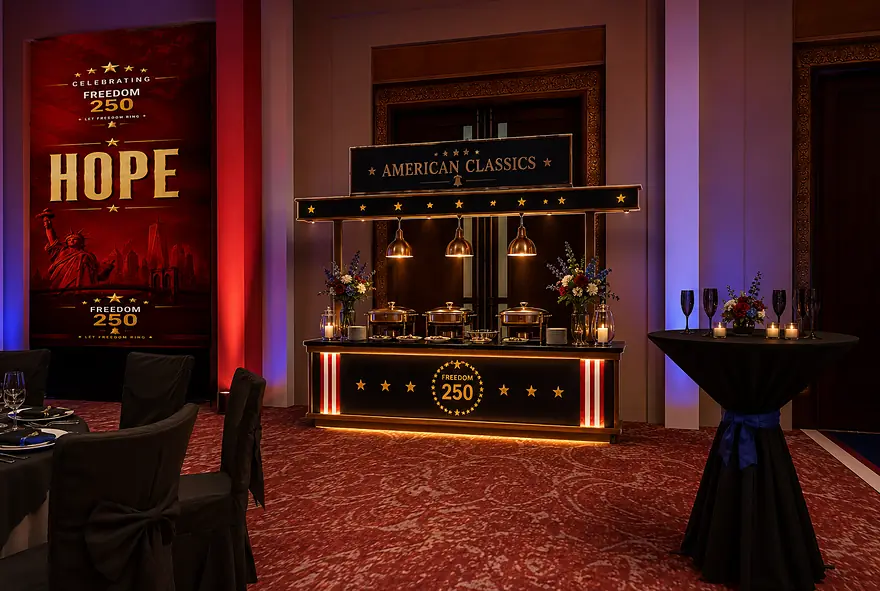
New service · Event & exhibition design

Expos, events
and festivals, designed to wow.

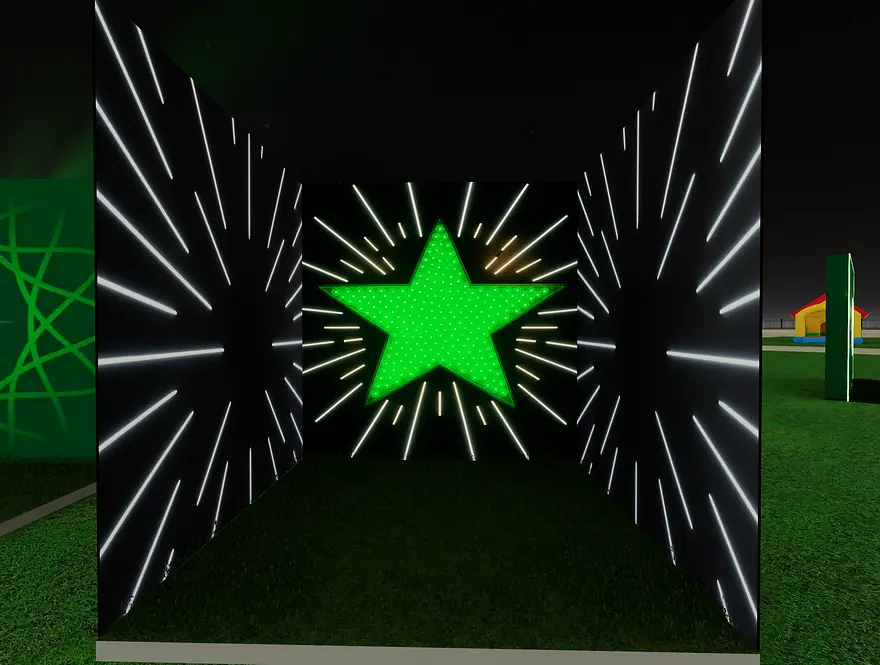
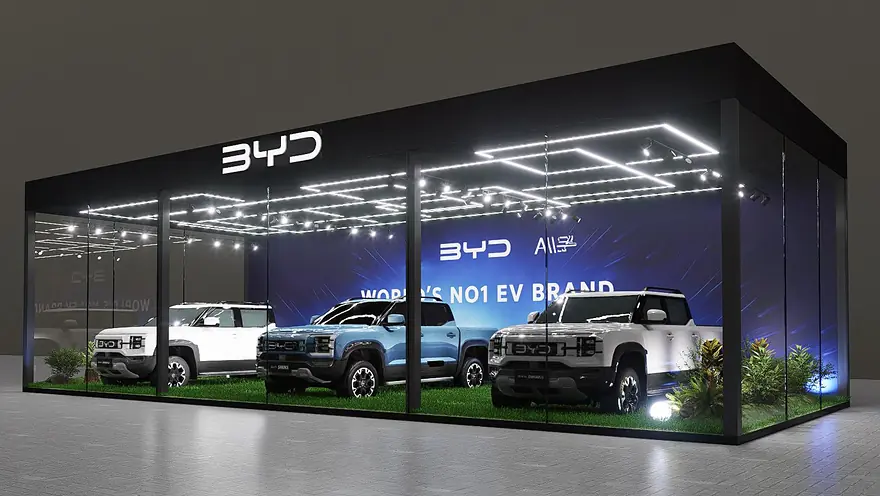
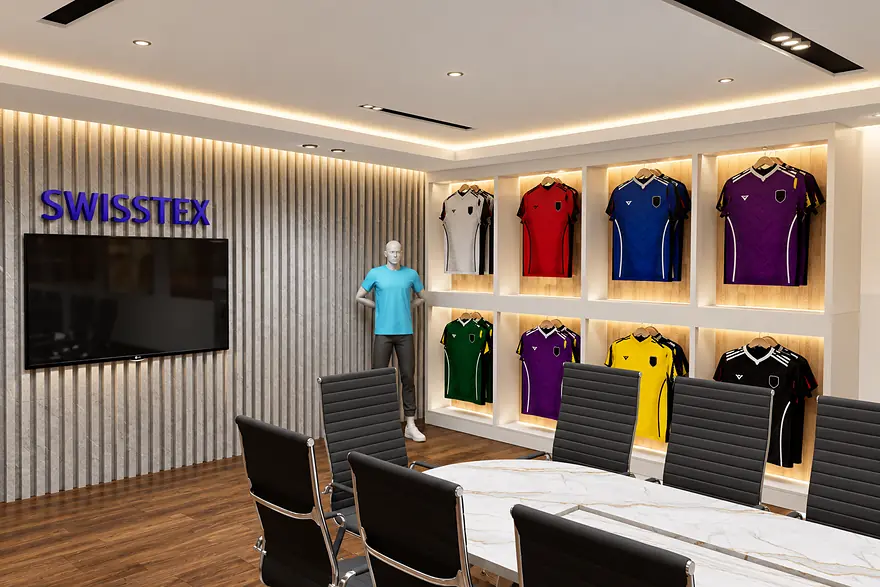
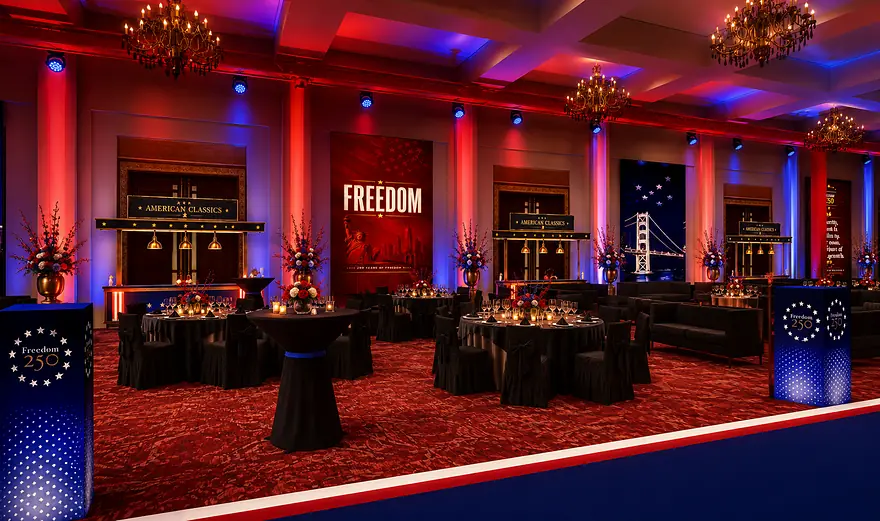
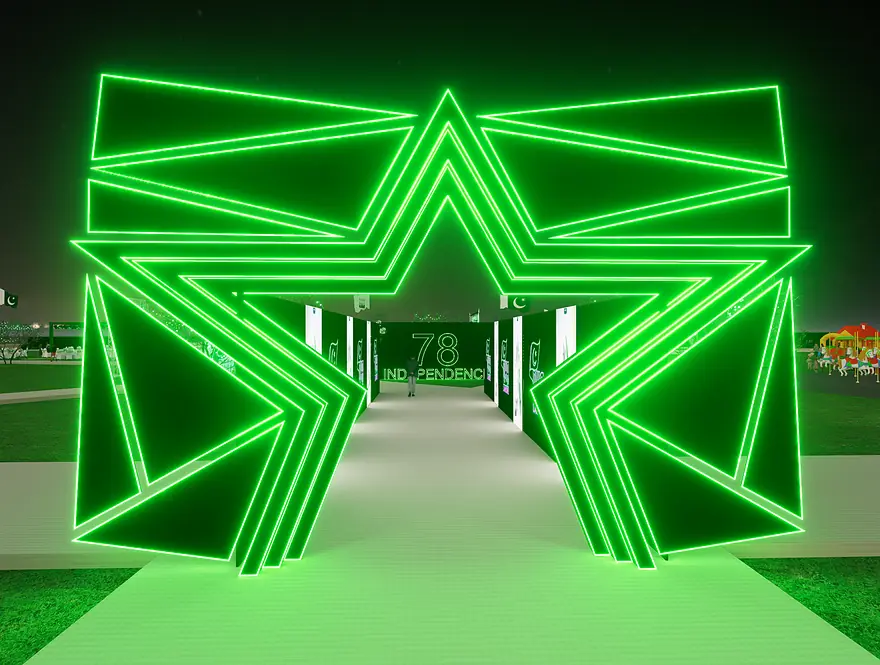
Exhibition booths, corporate launches, diplomatic galas, public festivals and concert stages. We plan the layout, design the build and render it photoreal so clients approve fast and fabricators build it right.

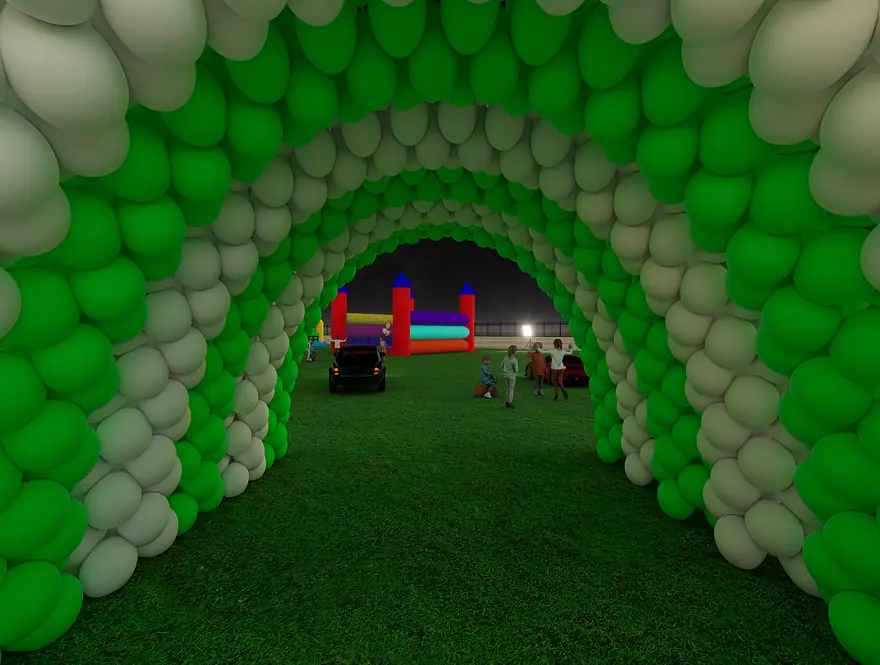
Event and exhibition design render by Saud Visuals
Plan my event or booth →
BIM · Revit · CAD drafting

Drawings a contractor
can actually build from.

Most 3D artists make a project look good. Fewer can produce the drawings behind it. As a licensed architect, Saud makes sure your visuals and your construction documents agree.

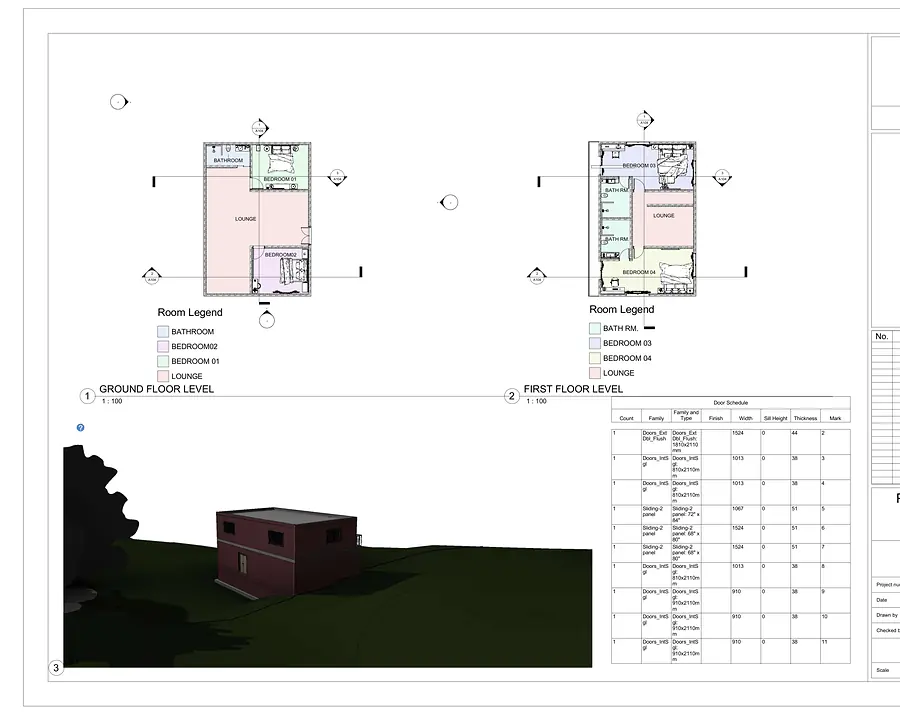
Plans + 3D views: Sheet A102 by Saud Visuals
Plans + 3D viewsSheet A102
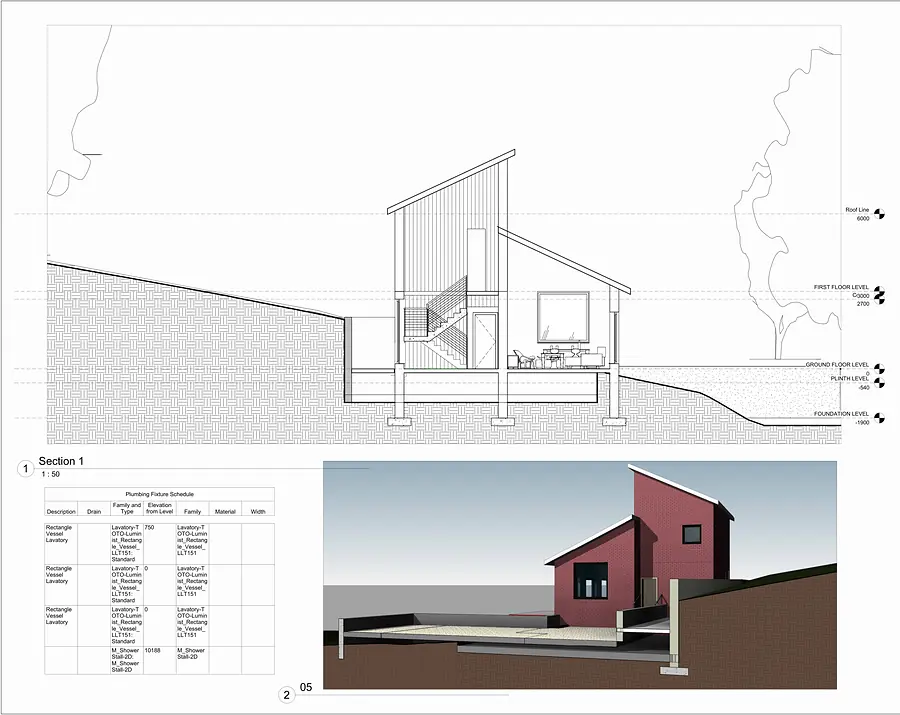
Section + render: Sheet A105 by Saud Visuals
Section + renderSheet A105
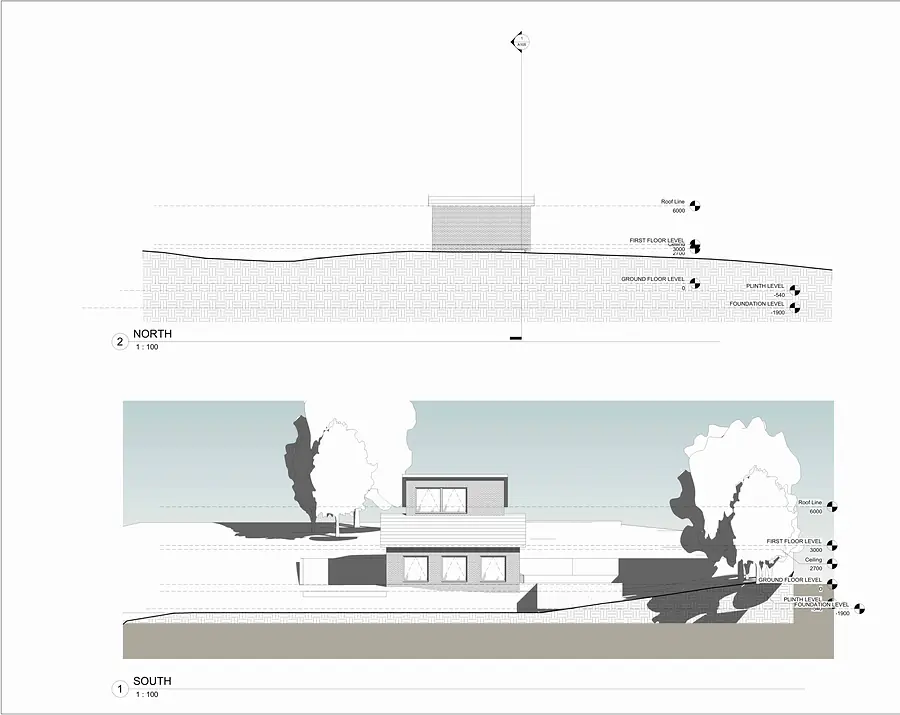
Elevations & sections: Sheet A103 by Saud Visuals
Elevations & sectionsSheet A103
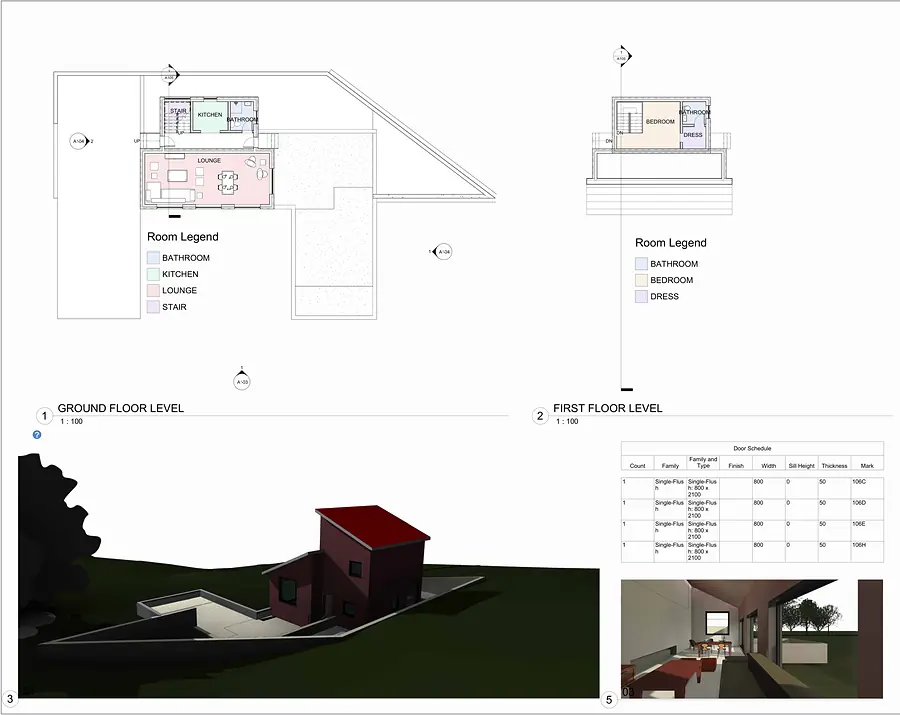
Coloured room plans: Revit by Saud Visuals
Coloured room plansRevit
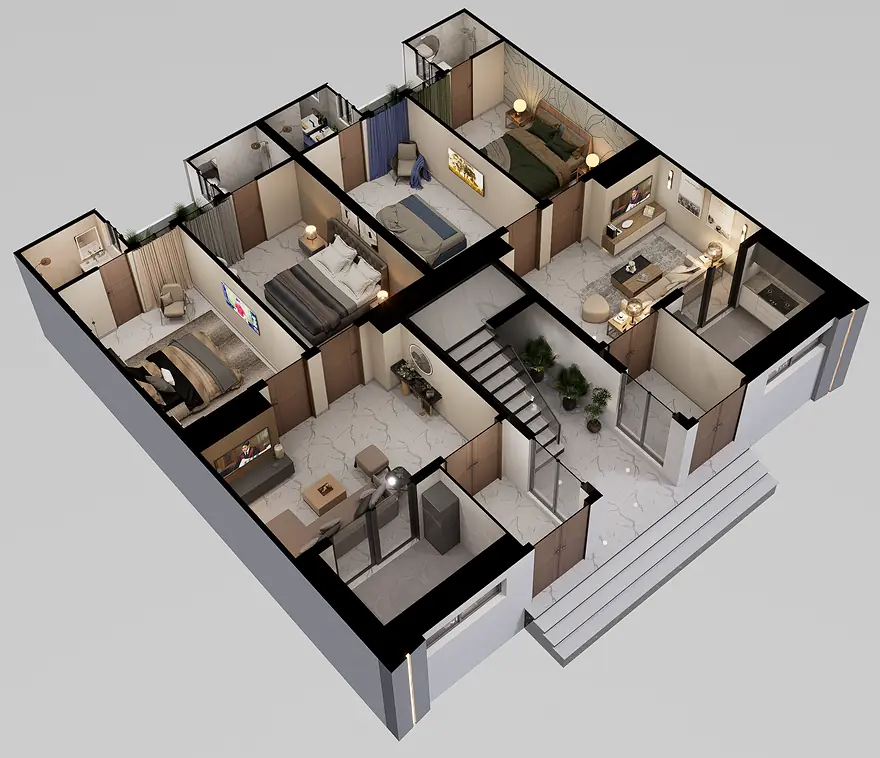
3D floor plan: 3D plan by Saud Visuals
3D floor plan3D plan
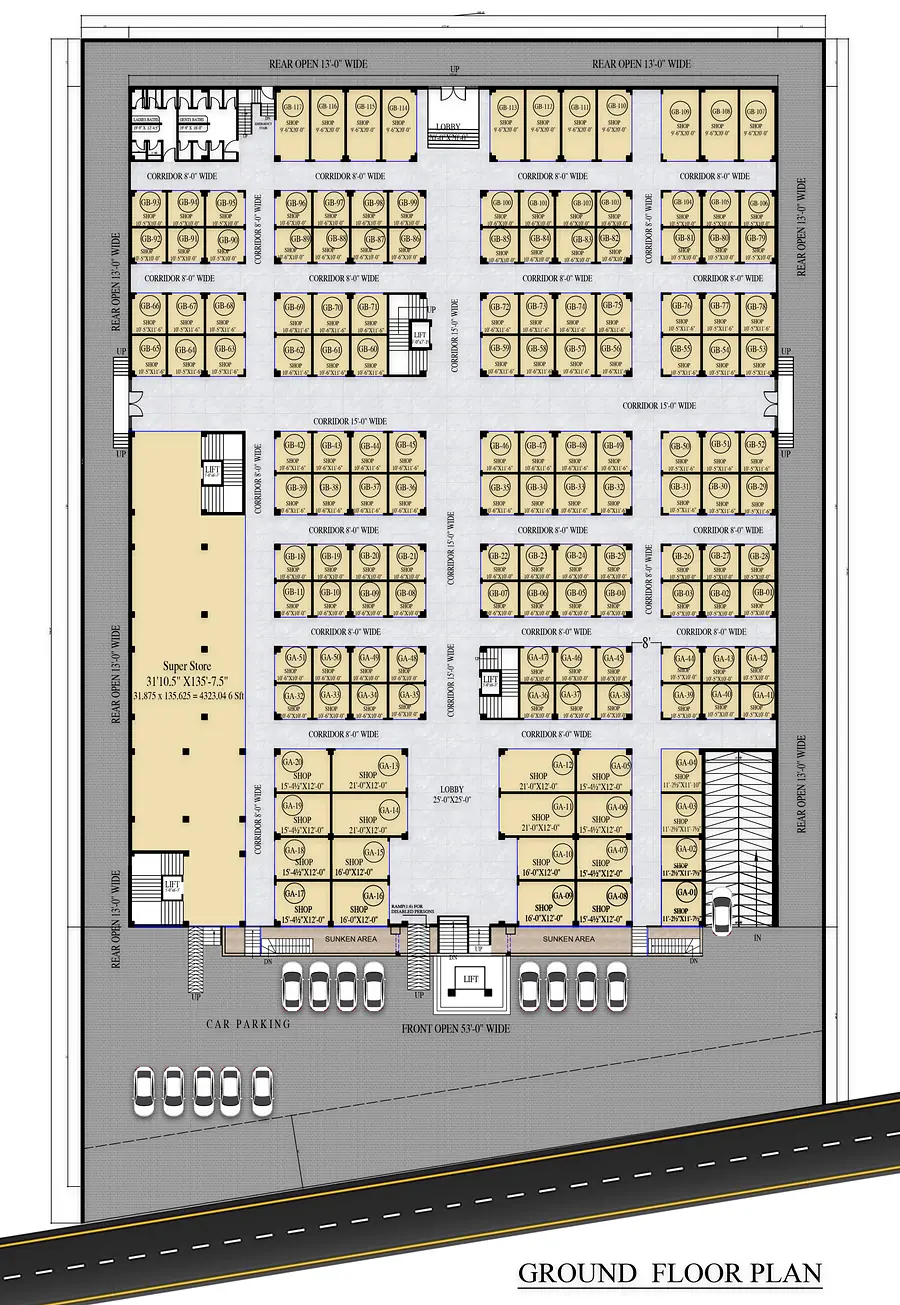
Mall ground floor plan: AutoCAD by Saud Visuals
Mall ground floor planAutoCAD
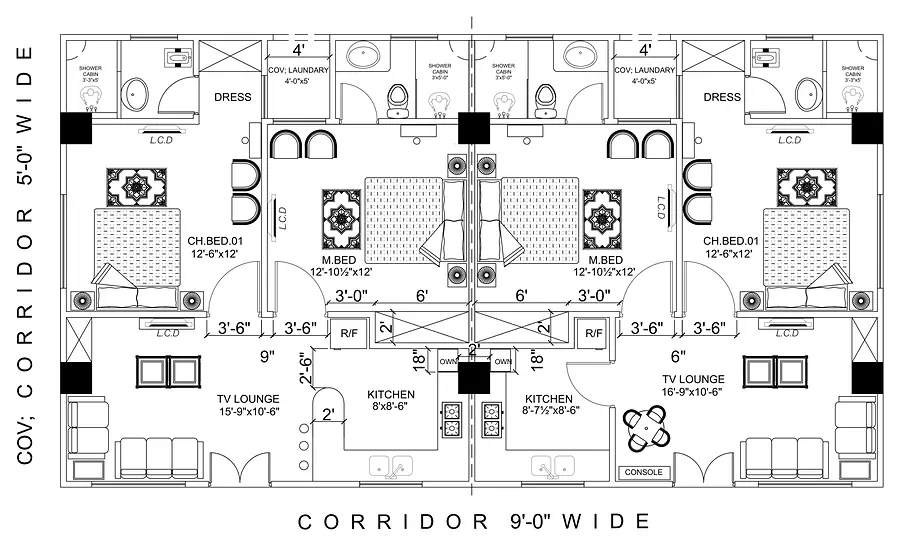
Apartment furniture layout: AutoCAD by Saud Visuals
Apartment furniture layoutAutoCAD
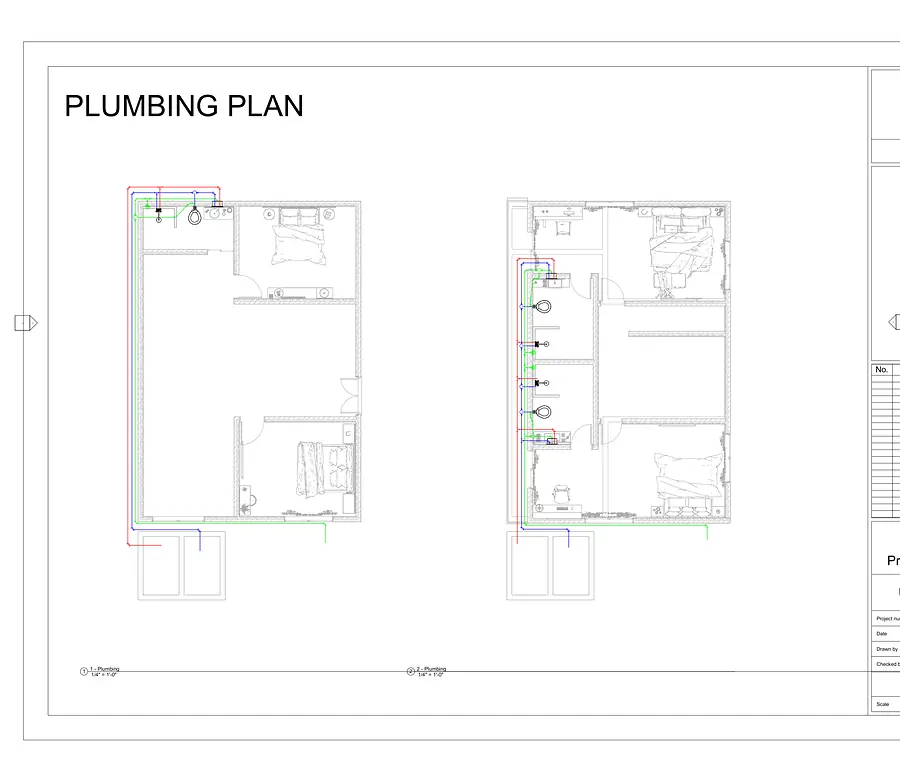
Plumbing layout: MEP by Saud Visuals
Plumbing layoutMEP
Revit BIM modelsCoordinated, LOD 300 sheet sets
Permit & working drawingsPlans, sections, elevations, details
MEP layoutsPlumbing and electrical sheets
3D floor plansFurnished plans for brochures
Send drawings for a quote →
How we work

Clear steps.
Zero guesswork.

Day 0

Send your files

CAD, Revit, SketchUp, PDF or a sketch, plus references. You get a fixed quote and timeline within 12 hours.

Day 1–2

Design & camera draft

You approve layout, massing and camera angles first, so there are no surprises later.

Day 2–4

Materials & light

Full materials, lighting and styling. Two revision rounds are included in every project.

Day 4–5

4K delivery

Print and web-ready files, animation or 360° links. You own full commercial rights.

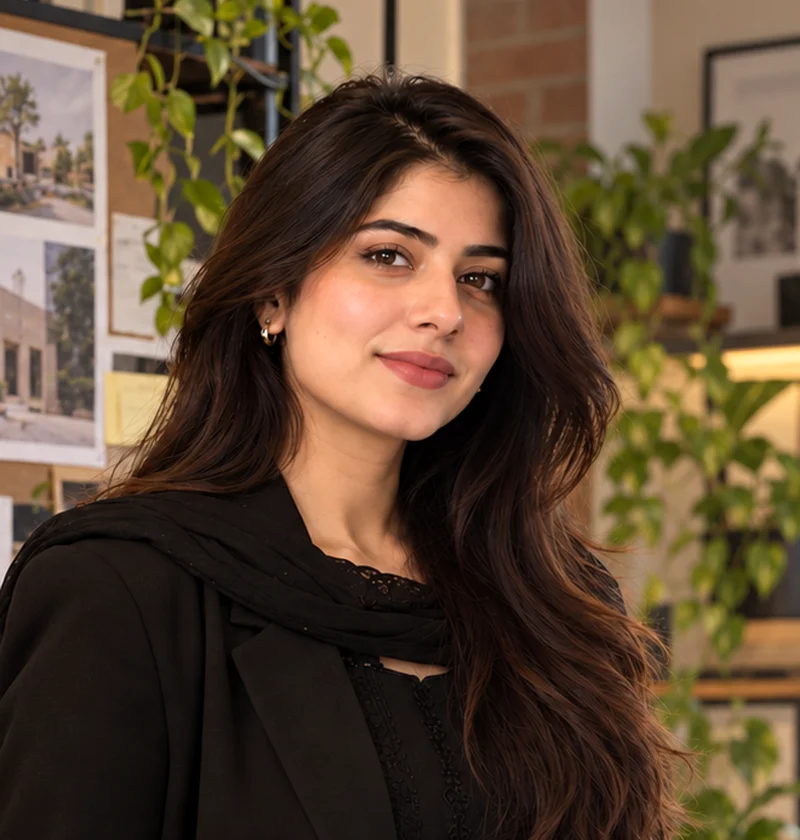
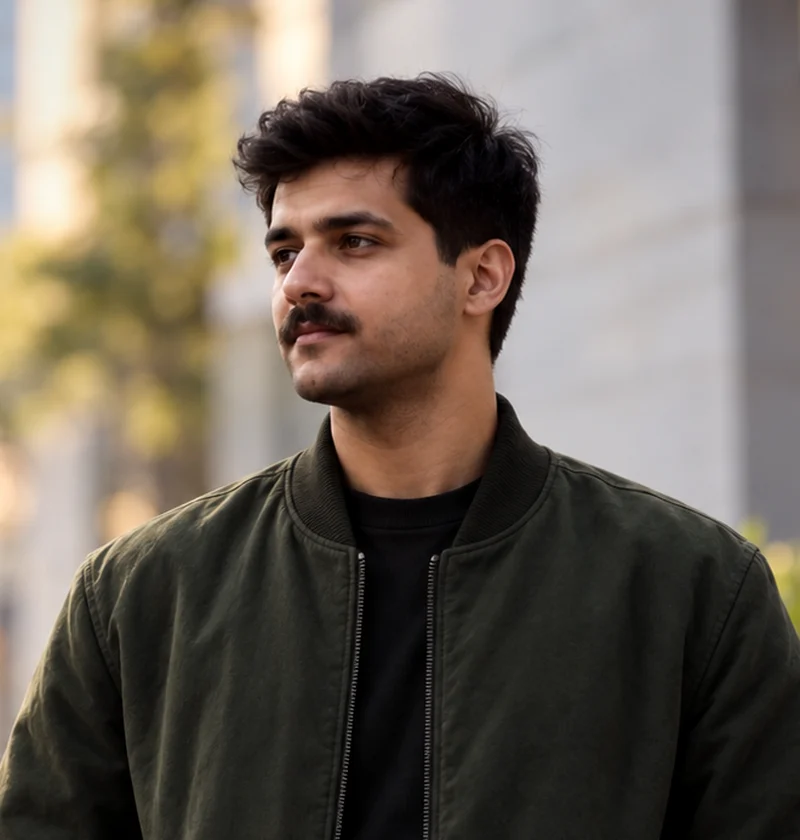
Muhammad Saud, founder of Saud Visuals and licensed architect
Muhammad SaudFounder · Licensed Architect
PCATP
Meet the founder

An architect
behind every pixel.

I design it like an architect and render it like a photographer.

Muhammad Saud is a registered architect (PCATP) with a Bachelor of Architecture from Beaconhouse National University. He started Saud Visuals to give developers, architects and brands one partner who can design a space, document it properly and then make it look irresistible. Today he leads a small senior team of architects, BIM, drafting and visualization specialists.

That background is the difference you see in the work: correct proportions, believable light, buildable details and drawings that match the renders.

⌂Registered ArchitectPakistan Council of Architects & Town Planners
✦B.Arch, Beaconhouse National UniversityArchitecture degree, 5 years
◷9+ years in 3D visualizationResidential, commercial, hospitality, events
★5.0★ rated24 verified reviews, repeat clients
RevitAutoCAD3ds MaxV-RaySketchUpLumion
The team

Small team.
Senior hands.

Architects, a BIM lead, a drafting lead and a visualization artist, with a co-founder who keeps quotes, contracts and billing clear. Every project has a named lead and Saud's final review.

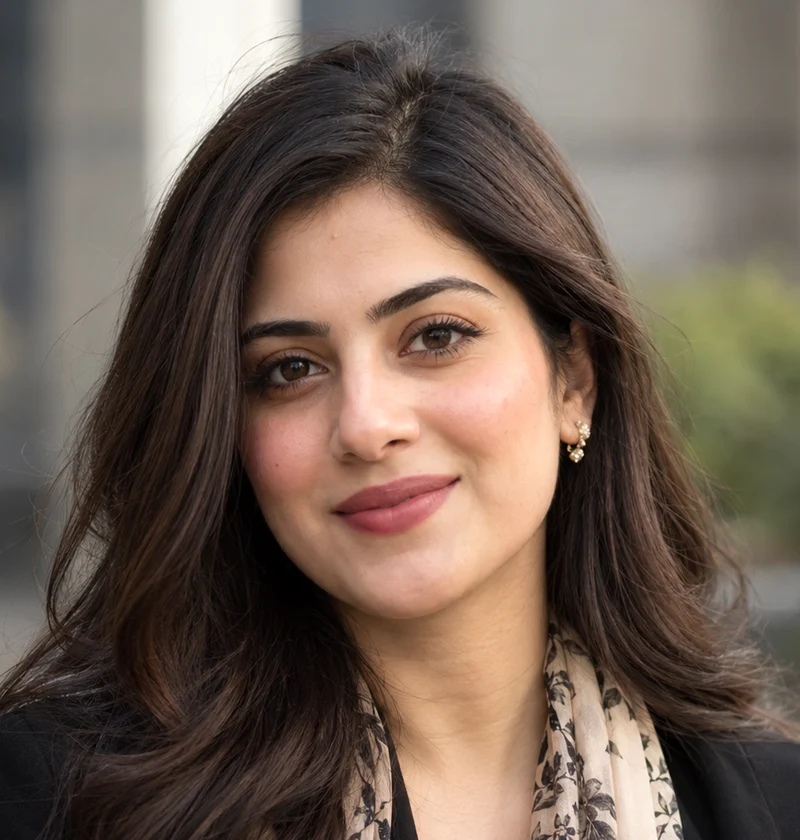
Rida, Architect & BIM Lead at Saud Visuals

Rida

Architect & BIM Lead

Builds coordinated Revit models and complete sheet sets, from plans and sections to schedules and MEP layouts, so drawings and renders always match.

Revit LOD 300–400Sheet setsMEP coordination
Hafsa, Lead 3D Visualization Artist at Saud Visuals

Hafsa

Lead 3D Visualization Artist

Owns lighting, materials and post-production. The reason our interiors feel warm and believable, and our 360° tours look like real photography.

Lighting & materialsPost-production360° panoramas
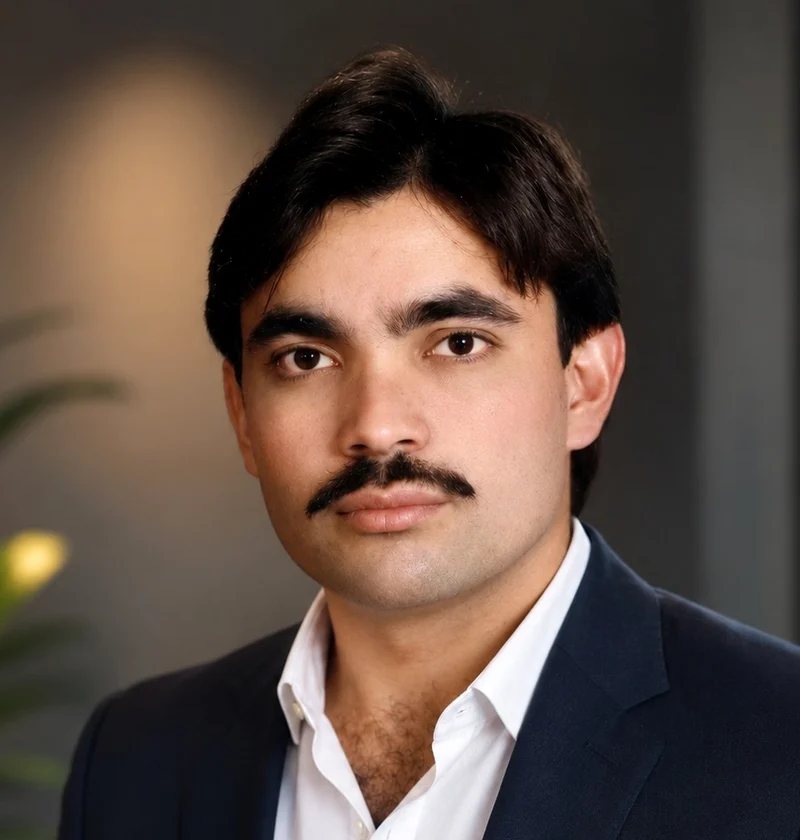
Jaffar, Drafting & Detailing Lead at Saud Visuals

Jaffar

Drafting & Detailing Lead

Turns designs into buildable drawings: AutoCAD working sets, construction details, joinery and shop drawings, and permit packages.

Working drawingsConstruction detailsShop drawings
Fahad Abbasi, Co-founder & CFO at Saud Visuals

Fahad Abbasi

Co-founder & CFO

Runs finance, contracts and operations. Behind our fixed quotes, clear payment terms and on-time billing, so clients always know exactly what they are paying for.

Finance & contractsClient agreementsOperations
Client reviews

Five stars,
from real clients.

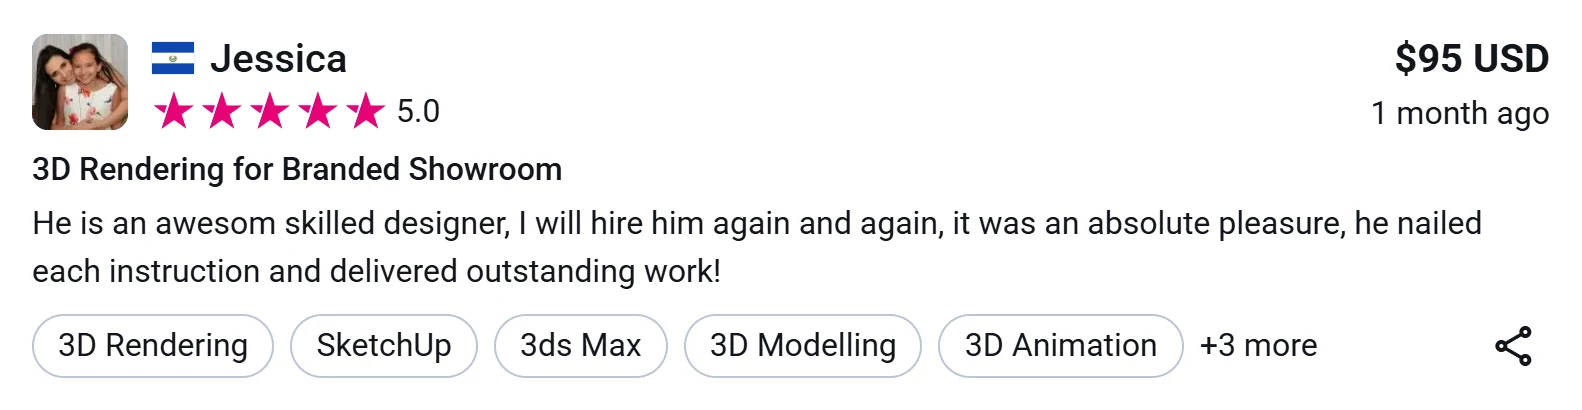
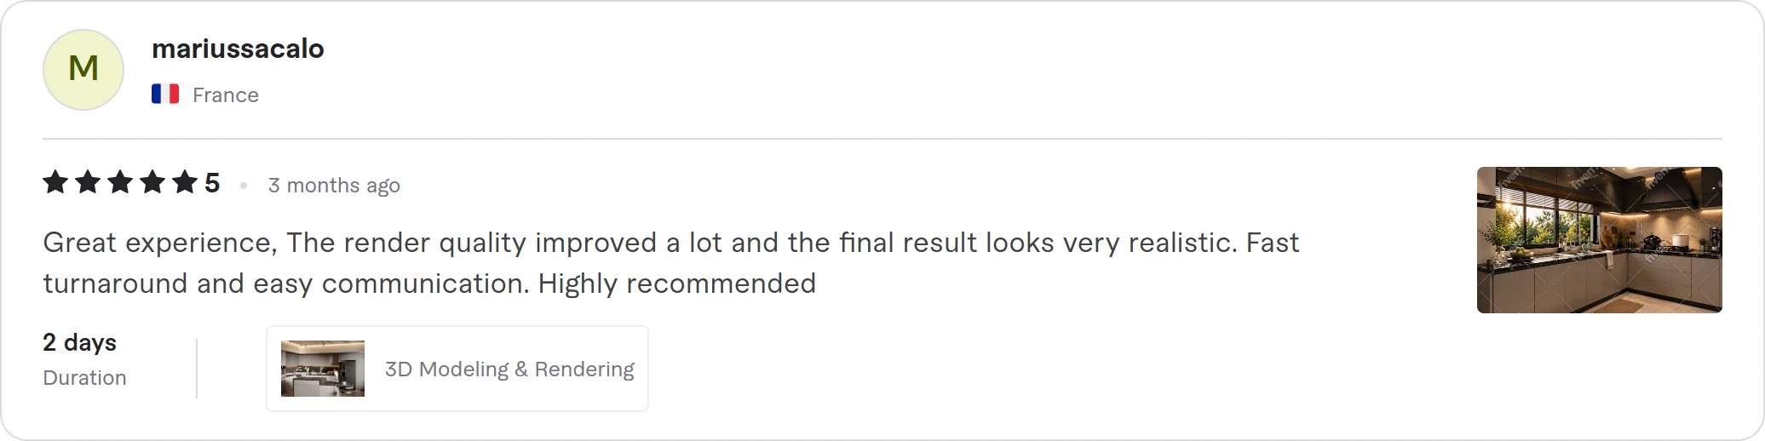
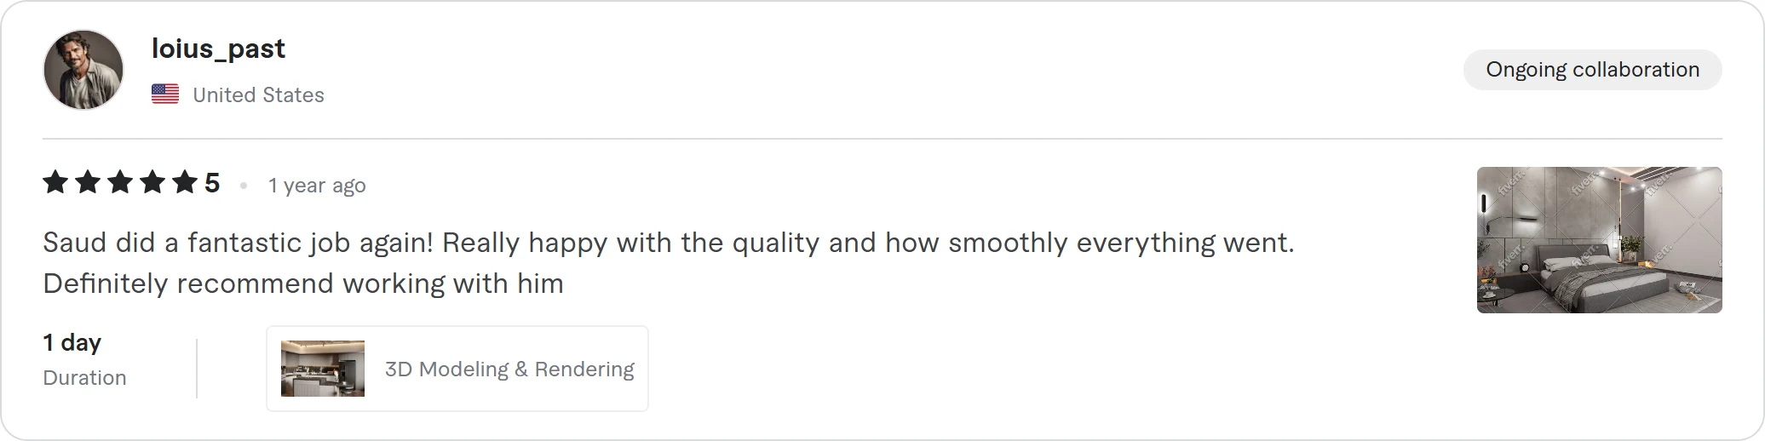
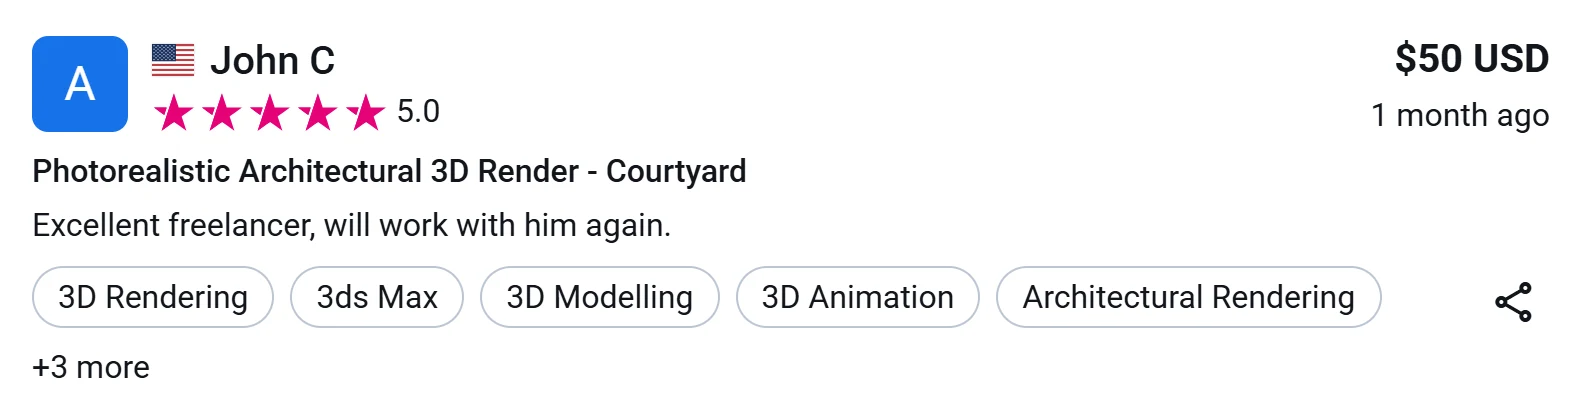
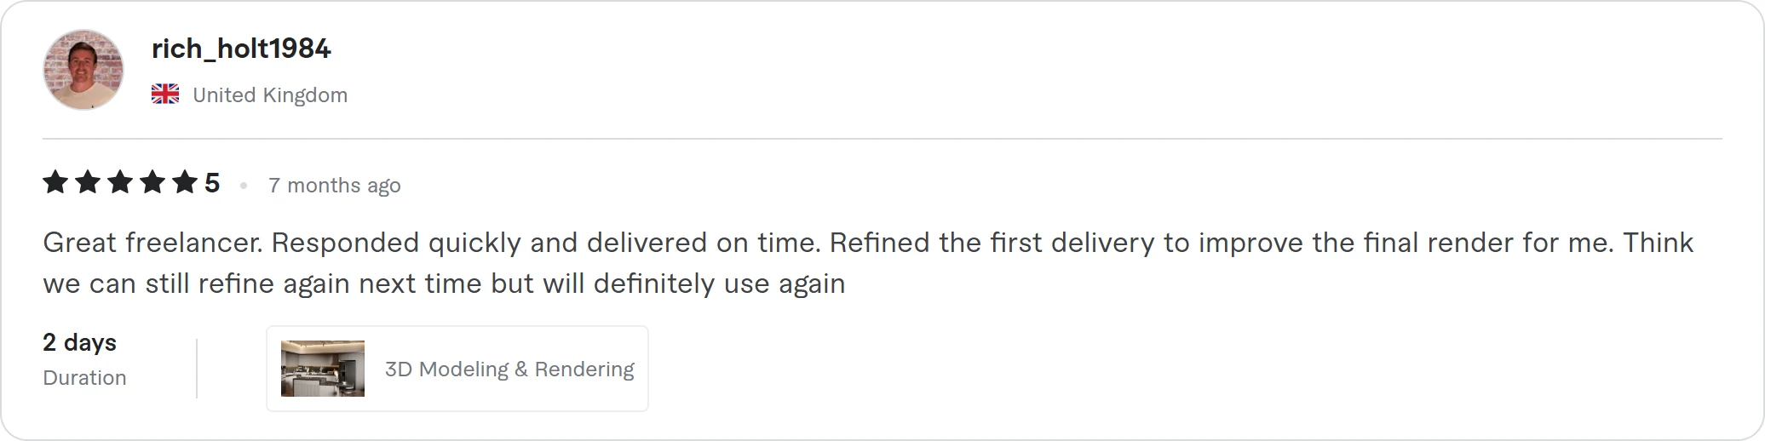
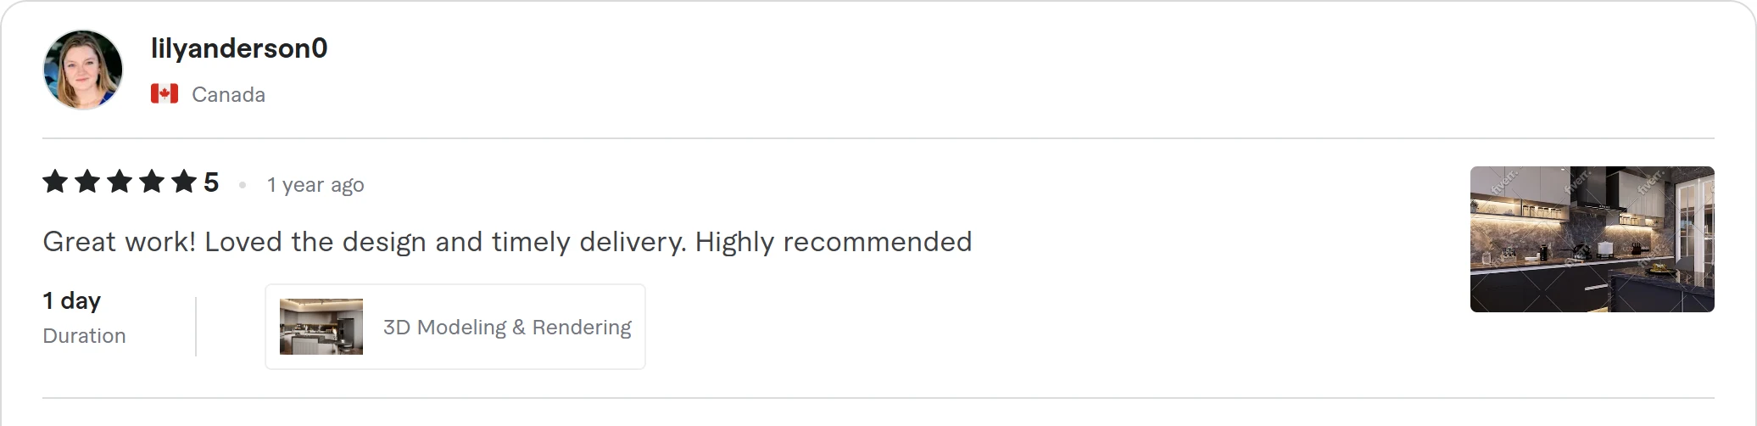
Unedited screenshots from our Fiverr and Freelancer profiles. Clients in the USA, UK, Canada, France and El Salvador. Click a platform to verify every review.

Verified 5-star client review of Saud Visuals on FreelancerSwisstex ShowroomVerified · Freelancer
Verified 5-star client review of Saud Visuals on FiverrVerified · Fiverr
Verified 5-star client review of Saud Visuals on FiverrRepeat clientVerified · Fiverr
Verified 5-star client review of Saud Visuals on FreelancerCourtyard projectVerified · Freelancer
Verified 5-star client review of Saud Visuals on FiverrVerified · Fiverr
Free quote · reply within 12 hours

Be our next five-star review.

Join clients in the USA, UK, Canada, France and El Salvador. Start with a free quote, no commitment.

  • Fixed price before we start
  • 2 revision rounds included
  • NDA on request
Get a free quote → Chat on WhatsApp Or send drawings straight to WhatsApp. We reply the same day.
Ways to work together

Fixed quotes.
No hourly surprises.

Every project gets a fixed price and timeline before work starts. Pay by bank transfer, Payoneer or Wise, or hire us through Fiverr or Freelancer.

Single visuals

Per view

For architects and developers who need a few hero images fast.

  • Exterior or interior, up to 4K
  • Draft in 24–48 hours
  • 2 revision rounds
  • Full commercial rights
Get a quote
Design + visuals Most chosen

Per project

Design, drawings and the full marketing set in one package.

  • Architecture, interior or event design
  • Renders, walkthrough and 360° tour
  • Drawings and 3D floor plans
  • Dedicated lead, priority queue
Start a project →
Studio partner

Monthly

For firms and agencies that need a reliable extension of their team.

  • Reserved monthly capacity
  • White-label and NDA
  • Revit BIM and drafting support
  • Volume pricing
Talk to us
FAQ

Good questions.

Still unsure? Ask us directly, we reply within 12 hours.

What files do you need to start?

Whatever you have: AutoCAD, Revit, SketchUp, 3ds Max, Rhino, PDF plans or even a hand sketch. Add a few reference images or a mood board and we take it from there.

How fast can you deliver 3D renders?

Most still images get a first draft in 24 to 48 hours and finals in 3 to 5 working days. Walkthrough animations and full interior projects are scheduled after we review the files. Rush delivery is available.

How many revisions are included?

Two full revision rounds are included in every quote. Small tweaks after approval are usually free.

Do you design the project too, or only render it?

Both. Saud Visuals is led by a licensed architect, so we can take a project from concept and drawings (architecture, interiors, events) all the way to photoreal renders, animation and 360° tours.

Do you design events and exhibition booths?

Yes. We design expo booths, corporate launches, galas, festivals and concert stages, with layouts, stage and LED design, branding placement and photoreal 3D views for approval and fabrication.

Can you produce Revit BIM models and drawings?

Yes. We build coordinated Revit models and issue full sheet sets: plans, sections, elevations, schedules and plumbing and electrical layouts, plus AutoCAD drafting and 3D floor plans.

Do you work with international clients?

Yes. We work with clients in the USA, UK, Canada, Europe, the Gulf (UAE, Saudi Arabia, Qatar) and Latin America, sharing progress online and adapting to your time zone. Payment by bank transfer, Payoneer, Wise or through Fiverr and Freelancer.

Who will work on my project?

A dedicated team led by founder Muhammad Saud: architects for design, a BIM lead for Revit, a drafting lead for working drawings and a visualization artist for renders and tours. Contracts, quotes and billing are handled by our co-founder and CFO, Fahad Abbasi.

Will you sign an NDA or work white-label?

Yes. We regularly sign NDAs and can work white-label for architecture firms, agencies and visualization studios.

Start a project

Let's make it
look real.

Tell us about your project and share a link to your files (Drive, Dropbox or WeTransfer). We reply within 12 hours with a fixed quote and timeline.

StudioLahore, Pakistan · Clients worldwide
Follow the studioNew projects, behind-the-scenes and design tips
Reply within 12 hours
NDA on request
2 revision rounds included

Add your email, phone or both, so we can reply where you prefer.

What do you need?
Thank you. Your inquiry is in and we'll reply within 12 hours.
Get a quote